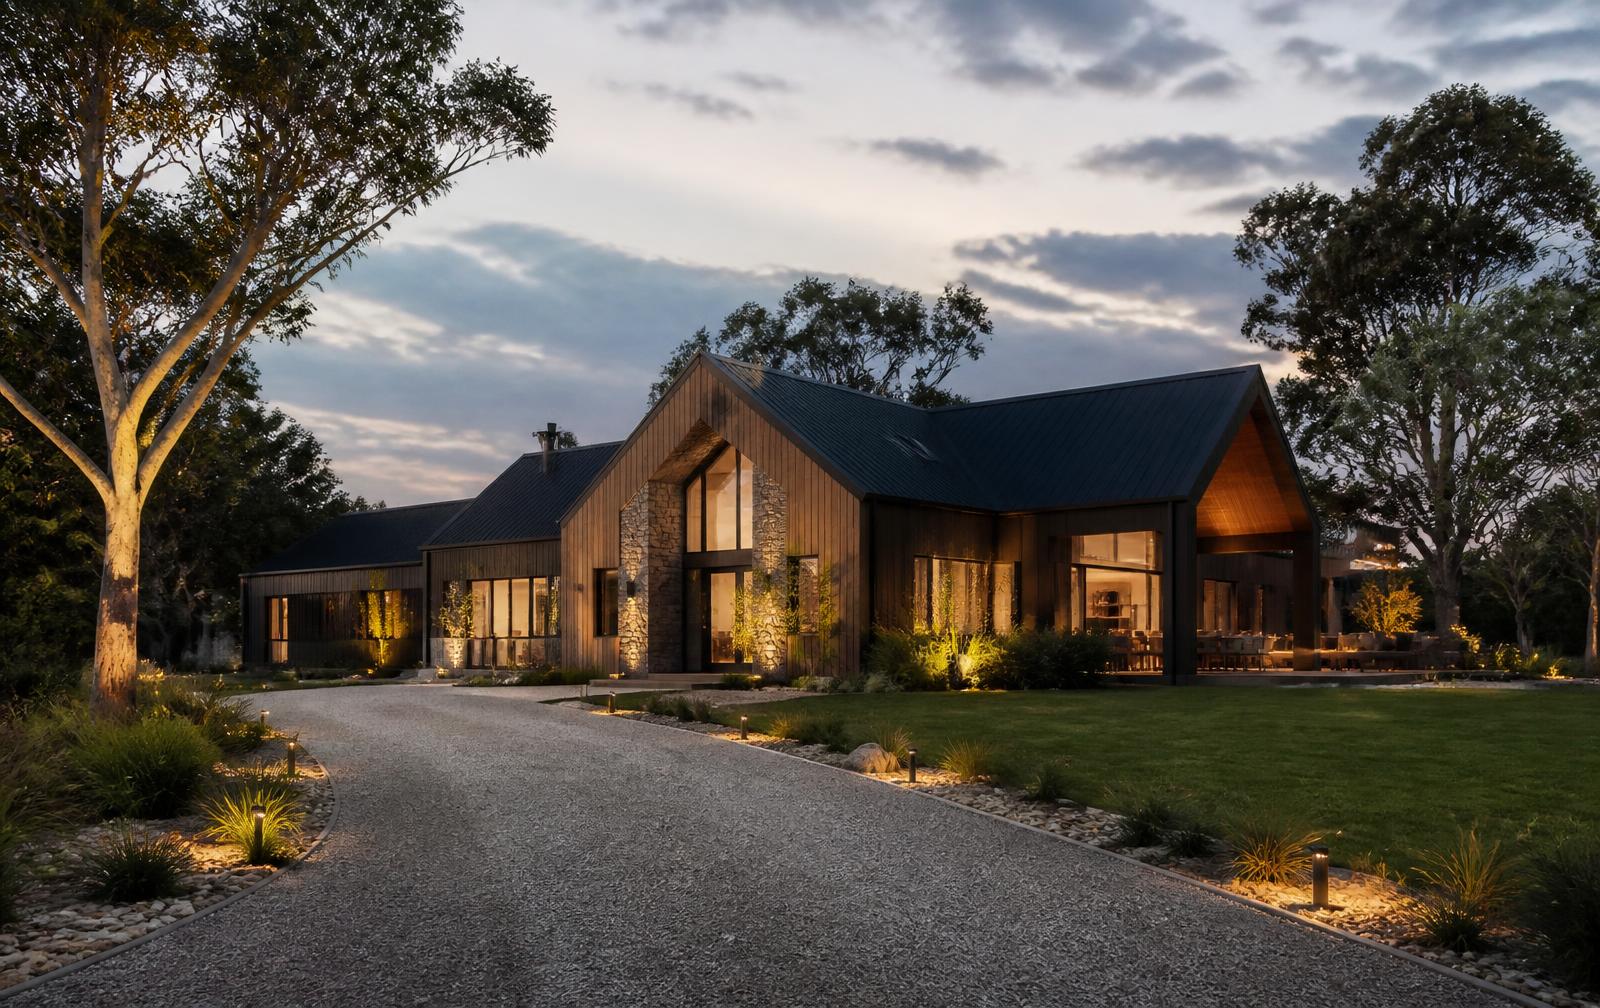
Modern barn-style acreage home
The Willow
Modern country living, reimagined.
- Bedrooms
- 4
- Bathrooms
- 2
- Car Garage
- 2
- Floor Area
- 202m²
Overview
A home designed for its block.
The Willow is designed for larger lifestyle and acreage blocks, with living spaces that open to the outdoors and bedrooms zoned away from the main living areas.
Key features
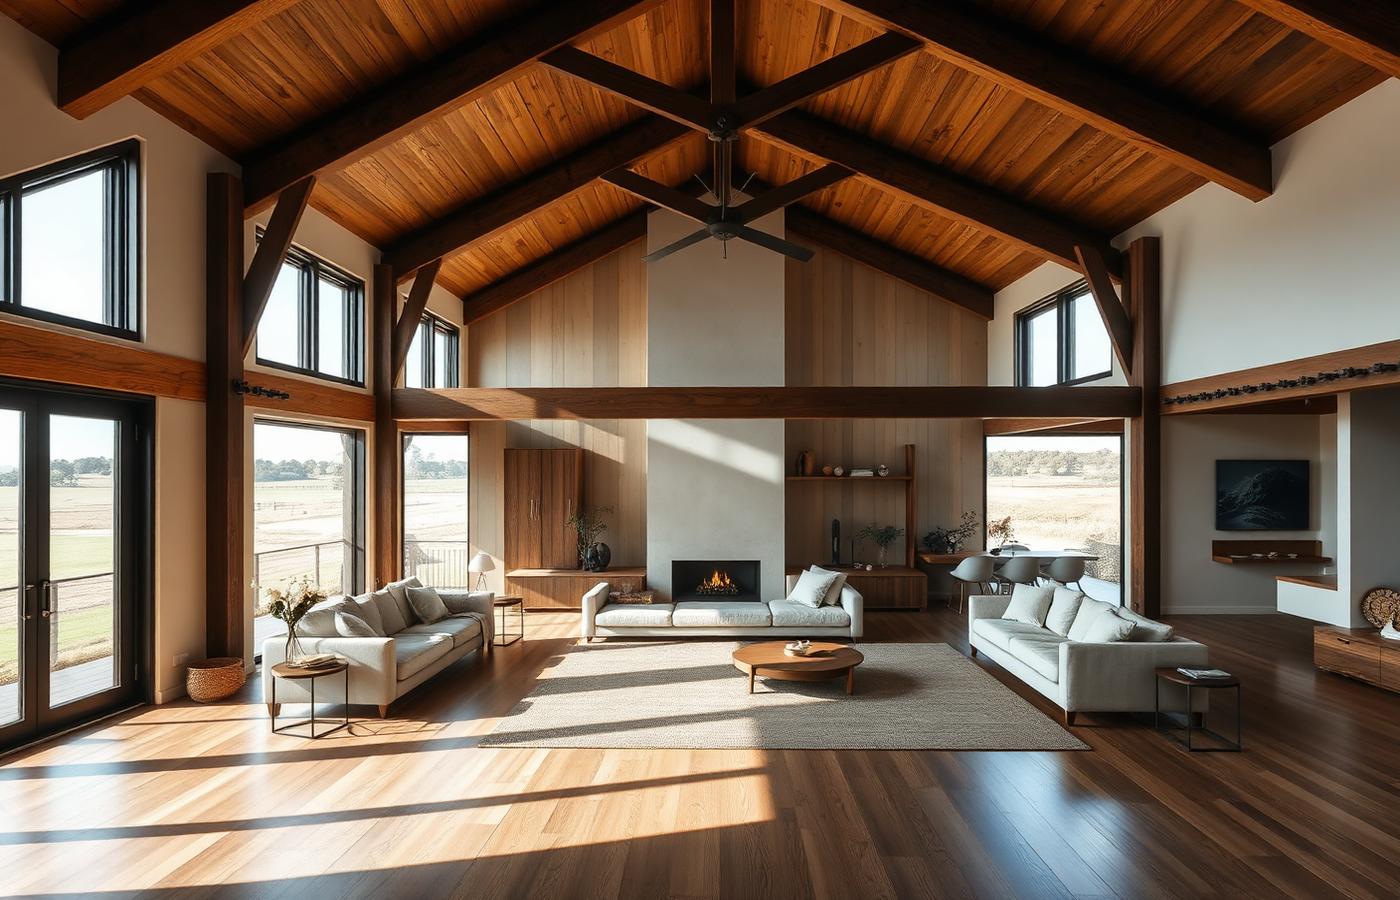
- Raked ceiling to open-plan living
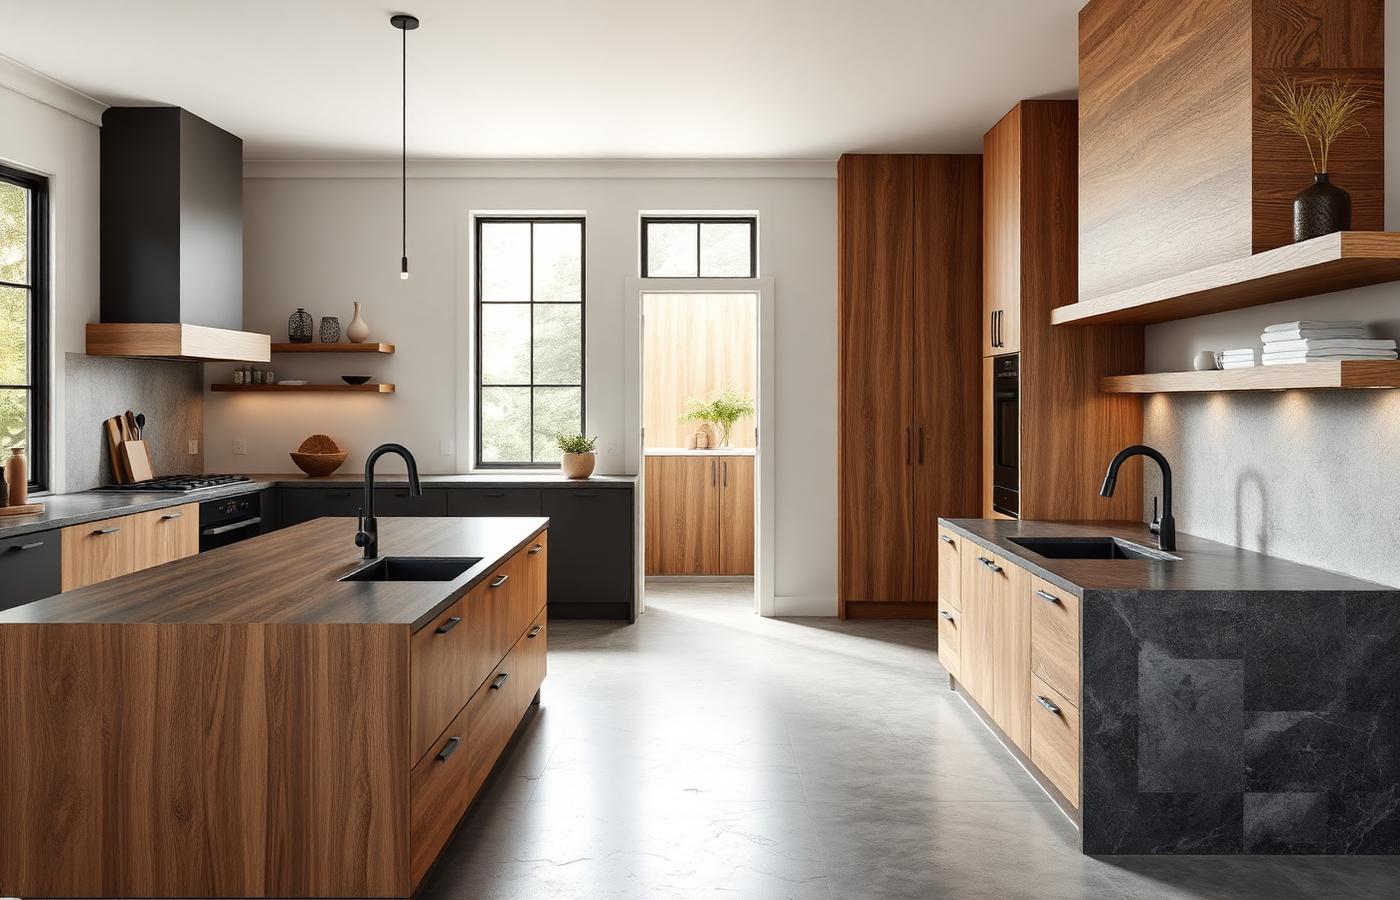
- Walk-in butler's pantry
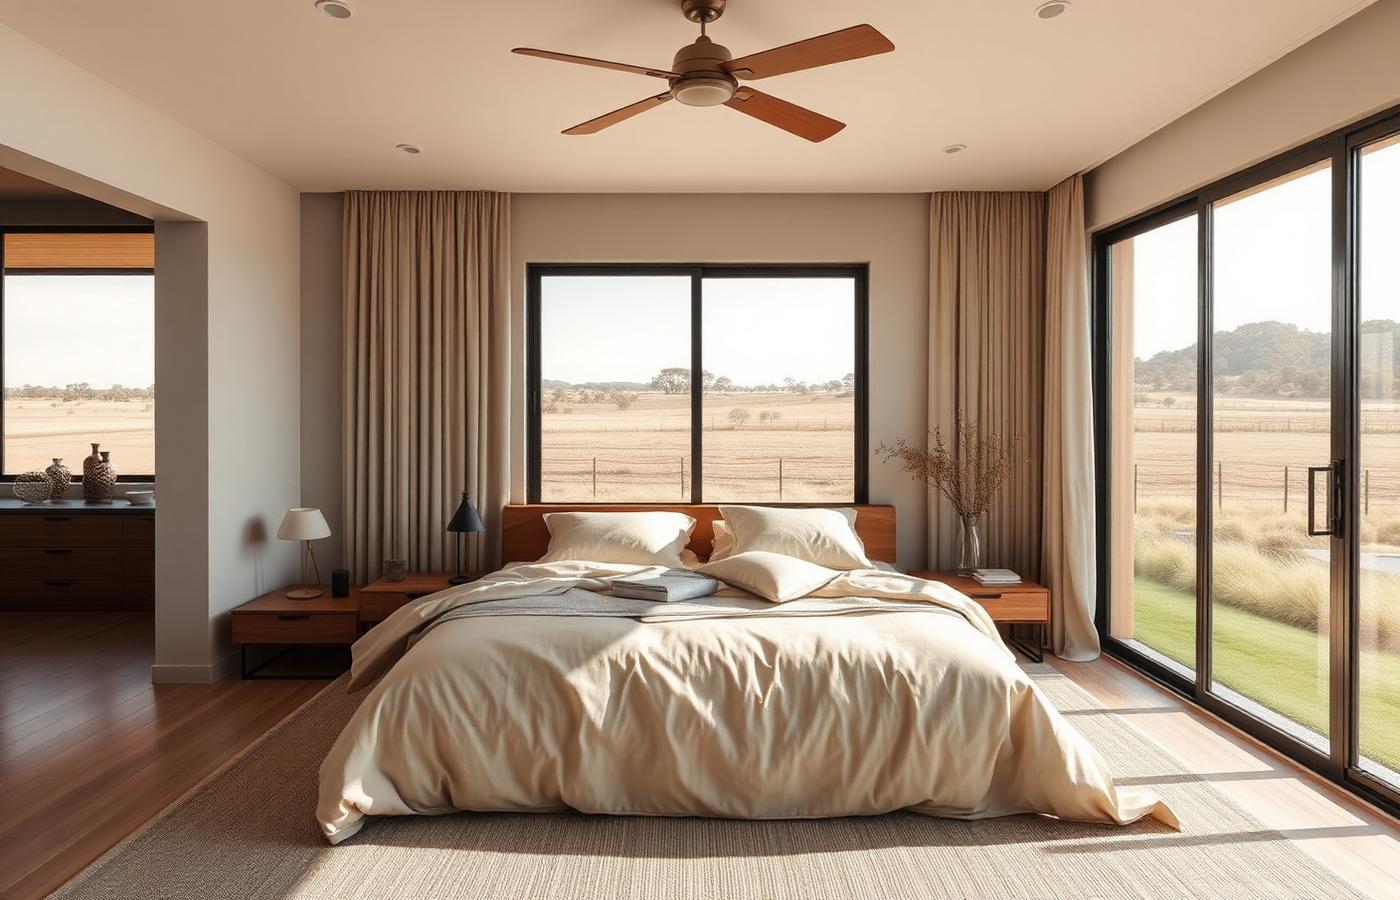
- Master suite with ensuite and walk-in robe
- Large covered alfresco with timber-lined ceiling
- Double garage with internal access
- Designed for larger lifestyle and acreage blocks
Inside
Room by room.
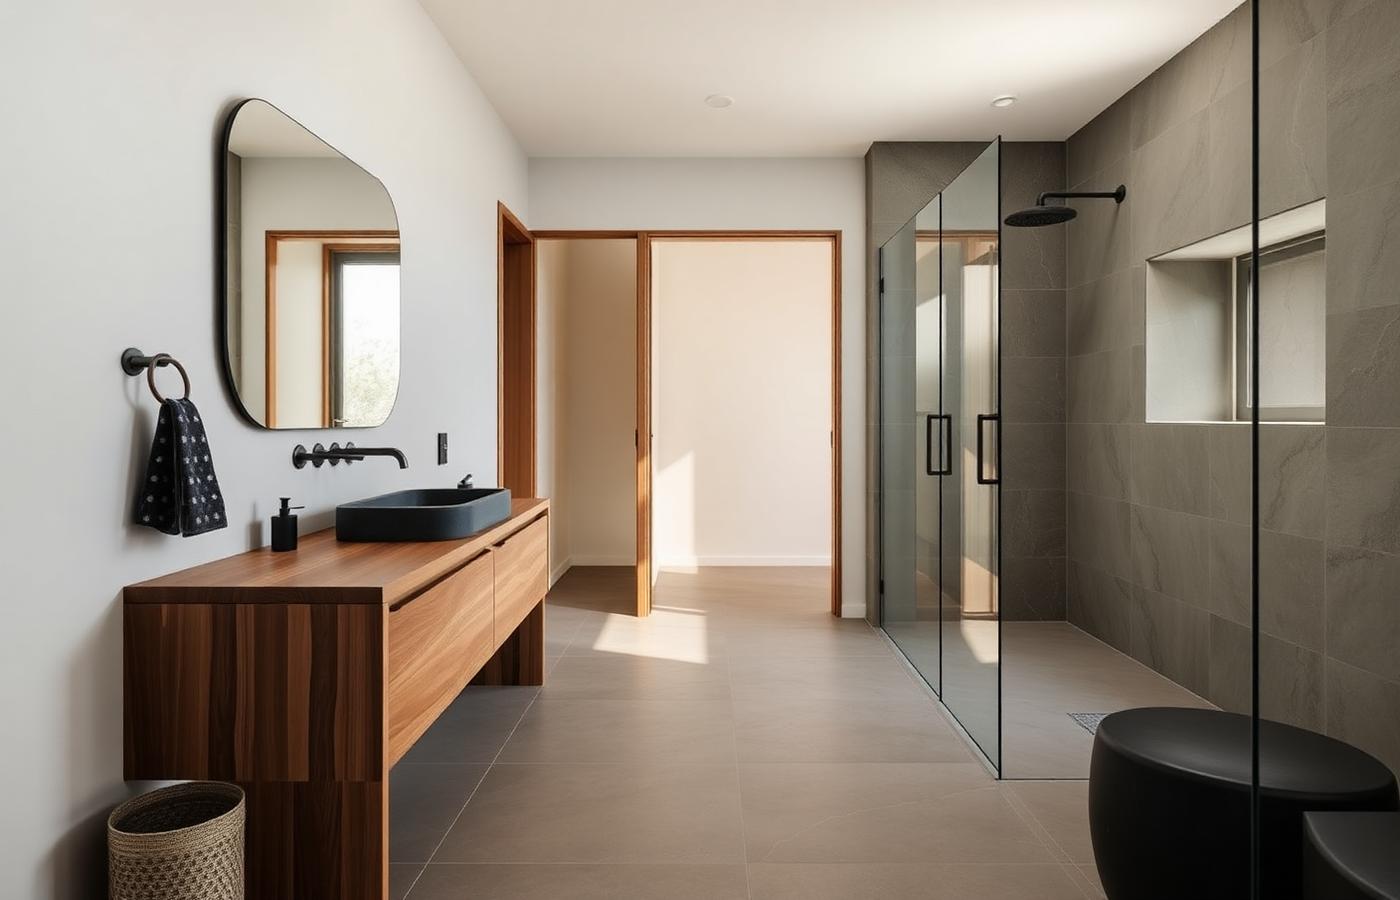
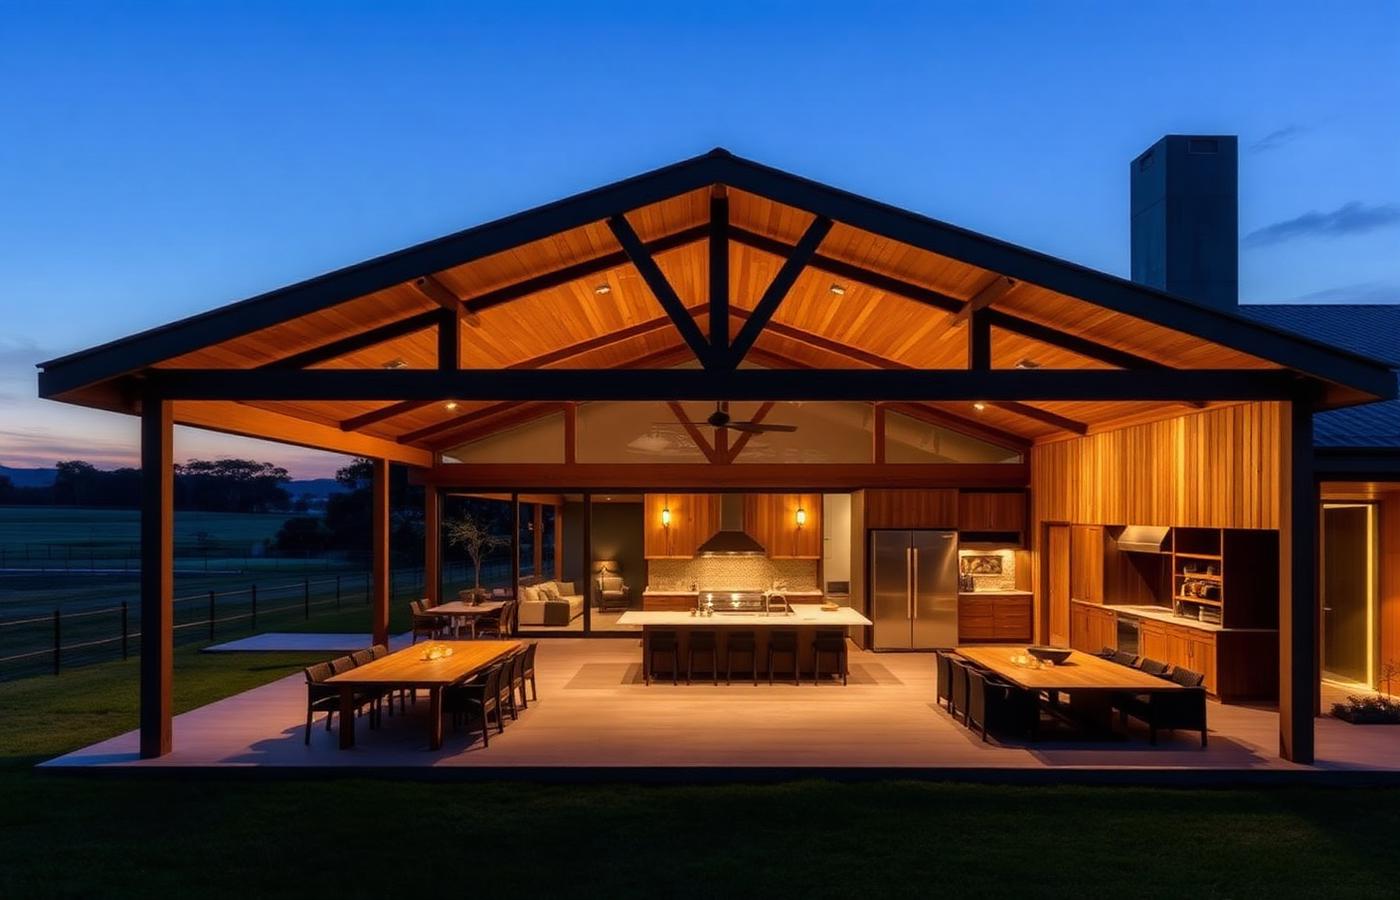
Specifications
What you're getting.
- Bedrooms
- 4
- Bathrooms
- 2
- Garage
- 2 car, internal access
- Floor area
- 202m²
- Roof
- Colorbond® metal roofing
- Ceilings
- Raked ceiling to living, 2590mm elsewhere
- Cladding
- Mixed timber-look cladding and stone feature (subject to package inclusions)
- Energy
- Insulation and glazing to meet current requirements
Subject to package inclusions.
Optional Upgrades
Make it yours.
- Extended alfresco
- Freestanding bath to main bathroom
- Butler's pantry upgrade
- Fireplace to living
- Additional garage or shed
- Upgraded landscaping and driveway
Enquire About The Willow
Send us your block details or the area you're looking in, and we'll come back with pricing and next steps.
Other Designs